
 By
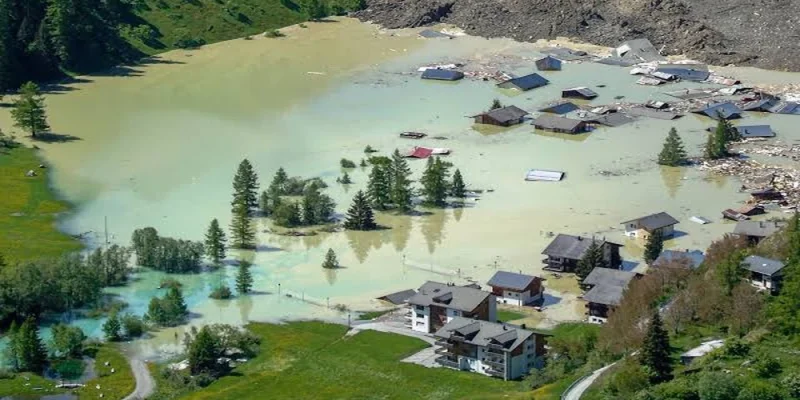
More than fifteen thousand years ago, the ice sheet that buried New England began melting its way north. It left behind a messy blanket of boulders, sand, silt and packed clay that geologists call till, and a large share of homes in western Connecticut and the lower Hudson Valley sit directly on top of it. That leftover ground explains more about a wet basement after a March thaw than most homeowners realize.
It is also why the crew at All Dry Basement Systems, based in Danbury and working for roughly fifteen years across the western half of Connecticut plus Westchester, Putnam and Dutchess counties, tends to look at the yard, the slope and the soil before saying a word about the wall. Their free inspections start outside for a reason, because in this region the water problem usually begins well before it reaches the concrete.
So instead of starting with products, it helps to start where the water starts. The ground, the age of the house, the roof, the air and finally the walls each play a part, and each one calls for a different kind of fix.
Hardpan and the Bathtub Under the Lawn
Much of the till in this area is dense, compacted material that old timers call hardpan. Water moves through it slowly. When a house is built, the builder digs a hole in that hardpan, sets the foundation and refills the gap around it with looser soil. The result is a ring of soft, absorbent backfill surrounded by ground that barely drains.
Rain and snowmelt find that loose ring easily and then have nowhere to go. Builders call this the bathtub effect, and it is exactly what it sounds like. Water fills the trench around the foundation and sits there, pressing on the walls.
Ledge makes it worse. Bedrock sits close to the surface in plenty of Fairfield and Putnam County neighborhoods, and groundwater sliding along the top of that rock can arrive at a foundation from uphill even when the yard looks dry. Late winter adds another twist. The top layer of the lawn stays frozen while the soil hugging a heated basement thaws first, so meltwater skips the frozen yard and drains straight into the trench.
Every foot of water standing against a wall adds about 0.43 pounds per square inch of pressure. That steady push is called hydrostatic pressure, and it drives water through the weakest point it can find, most often the seam where the wall meets the floor.
Your Foundation’s Birth Year Changes the Leak
The same water behaves differently depending on what it pushes against. Homes in this region span three centuries, and the foundation type tells you a lot about what to expect.
- Fieldstone walls in older colonial and farmhouse properties were laid with lime mortar that softens and washes out over decades. Water seeps through many small joints at once, and sealing paint rarely lasts, so collecting water at the base usually works better than trying to stop it at the face.
- Concrete block walls, common in mid century houses, have hollow cores that fill with water like reservoirs. White chalky deposits called efflorescence and horizontal cracks are typical warning signs, and drilling small weep holes lets those cores drain into a collection system.
- Poured concrete walls in newer homes tend to show shrinkage cracks and leaks around the old form tie holes. Individual cracks here can often be injected and sealed, which is rarely an option with stone.
Roof Water That Never Should Have Reached the Walls
An inch of rain on a 1,000 square foot roof produces more than 600 gallons of water. If a downspout dumps that volume right beside the foundation, it refills the bathtub with every storm, no matter how good the drainage inside is.
The cheapest wins in waterproofing often happen here. Extending downspouts several feet from the house, cleaning gutters before fall storms and regrading so the soil falls about six inches over the first ten feet all reduce the load before it starts. Where the yard slopes back toward the house or space is tight, a dry well buried away from the foundation can take roof water and release it into the ground slowly. Siting matters with hardpan underfoot, since a dry well dug into soil that will not absorb water simply becomes a second bathtub.
Giving the Pressure Somewhere to Go
Once groundwater is already sitting against the walls, the goal shifts from blocking it to relieving it. An interior French drain does this with a perforated pipe set in gravel along the footing, just below the edge of the slab. Water reaches the pipe before it can rise through the floor seam and flows to a sump pit, where a pump sends it out of the house. Exterior drains work on the same principle from outside, though digging around landscaping, driveways and ledge makes them a bigger project.
The sump setup deserves real attention. A properly sized pump, a check valve, a discharge line that ends well away from the foundation and a sealed lid all matter. A battery backup matters most of all in a region where nor’easters and summer thunderstorms knock out power at the exact moment the pit is filling fastest.
Building Science Corporation’s digest on understanding basements is a useful read here, since it shows how drainage, capillary breaks and vapor control work together below grade rather than relying on one barrier to do everything.
Damp Without a Single Drop Leaking In
Some basements stay musty even after the drainage is fixed, and the culprit is the air. Humid August air drifting down the stairs meets cool concrete and condenses, leaving walls slick and floors sweating.
A simple test tells the two problems apart. Tape a square of aluminum foil tightly to the wall and check it after a day or two. Moisture on the room side points to condensation, while moisture underneath means water is wicking through the wall itself. Condensation responds to a dehumidifier that keeps relative humidity around 50 percent or lower. Crawlspaces with open vents pull in that same muggy air all summer, which is why encapsulation with a heavy liner and sealed vents has become a common fix for damp floors and odors above them.
Cracks and Coatings Come Last
It is tempting to start with a coat of waterproof paint, but surface treatments belong at the end of the line. A coating applied to a wall still under pressure tends to blister and peel within a season. Once the outside water is redirected and the pressure is relieved, crack injection on poured walls and epoxy coatings on floors and walls finish the job by sealing what remains and making the space easier to clean and use.
Not every crack is cosmetic. Stair step cracks in block, horizontal cracks and any crack that grows wider over a few months point to structural movement and deserve a closer look before anyone seals over them.
Learning to Read Your Own Basement
The most useful thing a homeowner can do is watch the pattern for a full year. Water that appears a day after heavy rain tells a different story than water that shows up during snowmelt or dampness that only arrives in the humid weeks of summer. Where it appears matters too, whether at the floor seam, halfway up a block wall or through a crack in the slab. A few dated photos and notes turn a vague complaint into a clear map of which layer is failing.
The glacial ground under these towns is not going anywhere. The water moving through it, though, can be told where to go, and a dry basement in this part of the Northeast usually comes from working with that soil rather than fighting it.










Comments