
 By
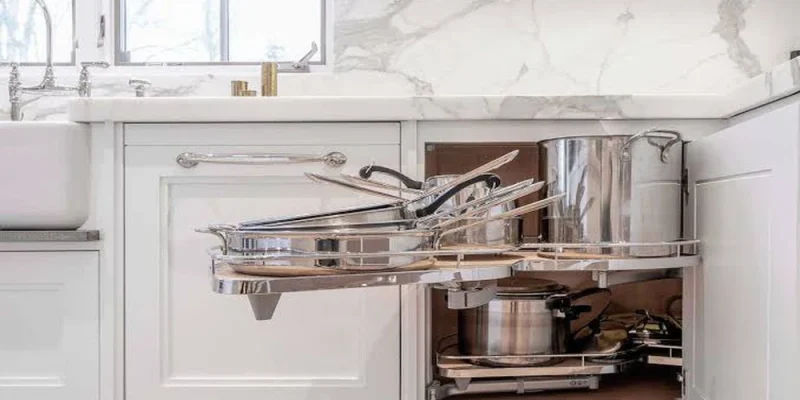
Somewhere around the second morning of a kitchen remodel, the house starts talking. The upper cabinets are down, the old countertop is in the dumpster, and a strip of drywall behind the sink has been cut away to reveal something nobody planned for. Usually it is a stained subfloor, a gray plastic water line, or a junction box buried where no inspector would ever sign off.
Homeowners on Florida’s Treasure Coast meet these moments often, because so many houses between Fort Pierce and Stuart went up in fast building waves during the 1970s, 80s and 90s. A licensed general contractor like N2 Kitchens & Baths works with that reality from the first walkthrough, running a showroom in Port St. Lucie and handling demolition, framing, permits and code corrections through one point of contact. The smarter move for any homeowner is learning what might be hiding before demolition day, and the discoveries tend to show up in a fairly predictable order.
Look Up Before Anything Comes Down
The ceiling is usually the first question, even in a project that is supposedly all about cabinets and tile. Plenty of older Treasure Coast homes still wear sprayed acoustic texture, the bumpy finish most people call popcorn. Manufacturing of asbestos ceiling texture was banned in 1978, yet existing stock kept going onto ceilings for years afterward, so the age of the house alone proves very little.
A small sample sent to a lab costs far less than a stalled project and usually comes back within a few days. The EPA’s asbestos guidance makes the key point clearly enough. Undisturbed material is one thing, while scraping, sanding or cutting it is when fibers get into the air. If a test comes back positive, the realistic options are licensed abatement, sealing the texture in place, or covering it with new drywall. Each one changes the schedule, so the test belongs before the demo date.
The Pipes Give Away the Birth Year
Open the sink base in a house built between the late 1970s and the mid 1990s and there is a fair chance of finding polybutylene supply lines. They are gray, flexible and easy to recognize once you know the look. Chlorine in treated municipal water breaks the plastic down from the inside, and the fittings tend to fail without much warning. Many Florida insurers either refuse these homes or charge more to cover them, so a remodel with the walls already open is the cheapest time a family will ever get to replumb.
Drain lines deserve the same attention. Homes from the 1960s and 70s often have cast iron drains running under the slab, and in Florida’s climate they corrode along the bottom of the pipe where water sits. A camera inspection before new tile goes down costs very little next to breaking up a freshly finished floor to reach a failed line six months later.
Water Leaves a Trail
Slow leaks are patient. A wax ring that stopped sealing years ago or a dishwasher hose that weeps a few drops each cycle can soften plywood, rot a sill plate and invite termites without ever producing a puddle anyone noticed. In bathrooms, older showers built on mortar beds sometimes hide failed liners, so the tile looks fine while the backing behind it stays wet.
Experienced crews read the evidence the moment a vanity or toilet comes out. The usual giveaways include
- dark rings or soft spots in the subfloor around the toilet flange
- rusted nail heads in baseboards or drywall near the tub
- mud tubes along wood framing, a sign of subterranean termites
- black staining on the paper backing of the drywall
- a musty smell rising out of the cavity behind the shower valve
None of these signs dooms a project. They simply mean the fix has to happen before new cabinets or tile cover it up again.
Wiring From a Different Era
Older wiring often cannot keep up with a modern kitchen. Some homes from the mid 1960s to early 70s were built with aluminum branch wiring, which loosens at connections and needs specific repair methods. Others have ungrounded two prong circuits or a single overloaded line feeding the whole counter.
Current code expects at least two 20 amp circuits serving countertop outlets, ground fault protection near water, and dedicated circuits for appliances like the dishwasher and microwave. The rising interest in induction cooktops adds another wrinkle, since many models need a 40 or 50 amp circuit that an older panel may not have room for. Better to learn that during design than on delivery day.
When a Wall Refuses to Move
Opening the kitchen to the family room remains one of the most requested changes in Florida remodeling. Whether that wall can go depends on what sits above it. A load bearing wall can still come out, but it needs an engineered beam, a permit and sometimes a beam recessed into the ceiling so the room reads as one open space.
Soffits above old cabinets are another frequent surprise. Some hide empty framing, while others carry ductwork, plumbing vents or electrical runs that would need rerouting before full height cabinets can reach the ceiling. On the exterior side, moving or enlarging a kitchen window brings in Florida’s wind load rules, which means product approvals and impact rated glass that add both cost and lead time.
Old Paperwork Finds Its Way Back
Pulling a permit has a way of exposing everything a previous owner skipped. An enclosed patio that became a breakfast nook, a bathroom added without inspections, or a water heater swapped years ago with no record can all surface once the city or county reviews the address. Those issues typically need to be corrected or legalized before the new work can pass final inspection.
Planning Money for What Nobody Can See Yet
A sensible budget for an older Treasure Coast home holds back a contingency of roughly 10 to 20 percent, with the higher end reserved for houses built before the 1980s or ones with a history of leaks. Just as useful is asking how change orders are priced and approved before the contract is signed, so a surprise becomes a short conversation rather than a standoff.
A few inexpensive checks before demolition can also shrink that unknown slice considerably. An asbestos test on the ceiling, a camera run through the main drain, a look into the attic above the kitchen and a peek through the back of the sink cabinet tell a contractor most of what the walls are hiding.
The houses along this stretch of coast have lived through decades of humidity, storms and well meaning weekend repairs. A remodel is the one moment when all of that history is visible at once, and the homeowners who expect it tend to be the ones who enjoy the process most. Surprises will come out with the old cabinets either way. The difference is whether they arrive as a crisis or as one more item already accounted for in the plan.










Comments