
 By
By 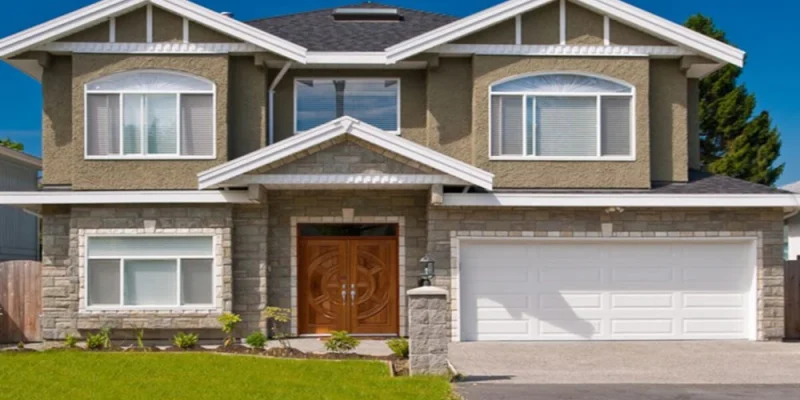
In a two-story home heated and cooled by a single system, it is common for the upstairs to run 5°F to 10°F warmer than the main floor in summer. The thermostat usually hangs in a first floor hallway, so it reports that everything is fine while the bedrooms overhead stay stuffy. Warm air rises through stairwells, the sun heats the roof deck all afternoon, and that heat comes straight down through the ceilings of upper rooms. When cooling season ends, the pattern flips. The main floor feels drafty and cool while the upstairs bedrooms get warm and dry.
This problem shows up often in Marlboro and nearby Monmouth County towns. Much of the local housing is center hall colonials, bonus rooms built over garages, and family rooms with tall cathedral ceilings. Many of these homes still rely on one system sized when the house was built, and it has often been replaced like for like since then. The ductwork, the return air paths and the thermostat location usually stay the same through each equipment swap, and so does the imbalance between floors.
Sorting out which cause applies in a given house usually takes an in-person look, and homeowners looking for Residential HVAC in Marlboro can reach out to Crystal Air Associates, a licensed contractor based on Ryan Road. Their technicians handle AC, furnace and heat pump repair along with annual tune-ups. When a repair isn’t enough, they also install mini-splits and central air source heat pumps, gas hot air furnaces, and Carrier cooling systems. Having diagnosis and installation under one roof makes it easier to fix the real cause of a comfort problem instead of just replacing equipment.
Where the Gap Between Floors Comes From
Most of the time, several small problems add up to one large imbalance. The usual causes are:
- Too few return vents upstairs. Many colonials have one central return on the second floor, or none. Bedrooms with closed doors then cannot push air back to the system, so less cool air gets in.
- Ducts running through hot or cold spaces. Supply lines that pass through an attic or a garage ceiling lose a lot of cooling before the air reaches the room. Leaky joints make that loss worse.
- Rooms with extra exposure. A bonus room over a garage has cold or hot surfaces on the floor, the knee walls and the ceiling. A regular bedroom might have only one or two.
- Oversized single stage equipment. A system that is too large for the house cools the thermostat area fast and shuts off before air ever mixes through the second floor.
- Glass facing west. Large west facing windows upstairs can add more heat in late afternoon than the ducts serving that room were designed to remove.
A Ladder of Fixes, Cheapest First
Working through possible fixes in order of cost keeps homeowners from paying for a zoning system when a damper adjustment would have solved the problem.
- Check the basics. Replace a clogged filter, open every register fully, and try running the blower on “circulate” or “on.” Constant air movement evens out floors surprisingly well, though it adds a little electricity use.
- Adjust balancing dampers by season. Many homes have manual dampers on the trunk lines in the basement. Sending more air upstairs in summer and more downstairs in winter costs nothing once you know where the dampers are.
- Add return air paths. A new return in the upstairs hall, or jumper ducts that connect bedrooms to the hallway, lets air flow back to the system even with doors shut.
- Seal and insulate ducts in the attic. Sealing duct joints with mastic, adding insulation, and air sealing the attic floor keep conditioned air from escaping before it reaches the rooms.
- Upgrade to variable speed equipment. Two stage and inverter driven systems run longer at lower output. That keeps air moving and reduces short cycling, which is a common reason one floor never catches up.
- Zone the ductwork. Motorized dampers controlled by separate thermostats on each floor let the system send air only where it is needed. Zoning works best with variable speed equipment, because a single stage unit pushing full airflow into one small zone can strain the blower.
- Add a ductless mini-split. For a bonus room, finished attic or third floor, a single wall or ceiling cassette head can handle that space on its own, often more cheaply than extending ducts.
- Install a second system. Larger homes sometimes do best with a separate air handler in the attic serving only the second floor. This is the biggest project on the list, but it also removes most of the imbalance.
What Newer Equipment Changes
Home comfort equipment has changed a lot in the past few years. Inverter compressors, once found mostly in ductless systems, are now common in central systems, and they can adjust output in small steps instead of just switching on and off. Communicating thermostats can pair with wireless room sensors and average readings from several bedrooms. That fixes the old problem of a single hallway thermostat controlling the whole house.
Refrigerants have changed as well. New systems use A2L refrigerants such as R-454B and R-32, which require matched indoor coils. Replacing an outdoor unit now usually means replacing the indoor coil too, which is a good time to fix duct and return problems at the same time. More homeowners are also choosing heat pumps over straight air conditioners. A heat pump adds a second heat source that can be set up to work mainly on the upper floor during mild spring and fall weather.
Measure Before You Spend
A few days of data will reveal more than any sales pitch. Inexpensive thermometers placed in each bedroom and on each floor, checked morning and evening for a week, show how large the gap is and when it happens.
A thorough contractor visit should cover the following:
- Static pressure readings to see whether the ducts are restricting airflow
- Airflow measurements at the registers, especially on the second floor
- A room by room load calculation (Manual J) instead of a whole house estimate
- A check for disconnected or crushed ducts in the attic and over the garage
Early fall is a useful time to do this. The weather swings between warm afternoons and cool nights, so both the summer and winter versions of the imbalance show up in the same week. Fixes such as return air changes, duct sealing and damper adjustments also go smoothly before the heating season is at full strength.













Comments